Direct Access To All Multiple Listings Like Realtorsยฎ

(Prices and inventory current as of Nov 30, 1999)

See Pictures and updates (icon)See photos and updates from listings directly in your feed

Share with you friends (icon)Share your favorite listings with friends and family

Save your search (icon)Save your search and get new listings directly in your mailbox before everybody else

Direct Access To All Multiple
Listings Like Realtorsยฎ

(Prices and inventory current as of Nov 30, 1999)

See Pictures and updates (icon)See photos and updates from listings directly in your feed

Share with you friends (icon)Share your favorite listings with friends and family

Save your search (icon)Save your search and get new listings directly in your mailbox before everybody else

Sign Up

it's quick and easy

We'll never post to social networks

or

  • This field is for validation purposes and should be left unchanged.

Already an account? Log in here

Log in

Please check username or password!

No account yet? Register here

Password forgotten? Reset your password

Reset your password

The email address does not seems to be correct!

Please check your email to reset your password

No account yet? Register here

Sign-up for FREE !

Sign-up to save your favorites.
By creating an account we can offer you even more then just saving your favorites:

Get new properties in your mailbox before anybody else

Easily save you searches

Receive handy tips and tricks on buying a new house

Register NOW

Already an account? Login here

8801 Pepperidge Dr, Spotsylvania, VA 22551

$535,000 (Active)
All pictures
Listed by: Mendy Stimmell - Samson Properties

8801 Pepperidge Dr, Spotsylvania, VA 22551

$$535,000
Active
est.$535,000/month.
4 beds. 2 baths. 70,567 Sqft.

Get More Info

  • This field is for validation purposes and should be left unchanged.

Payment Calculator

$/mo
Interest Rate,
This product uses the FREDยฎ API but is not endorsed or certified by the Federal Reserve Bank of St. Louis.

8801 Pepperidge Dr, Spotsylvania, VA 22551

$535,000
Active
est.$535,000/month.
4 beds 2.5 baths 70,567 Sq.ft.
Download Listing As PDF

Generating PDF

Property details for 8801 Pepperidge Dr, Spotsylvania, VA 22551
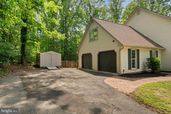
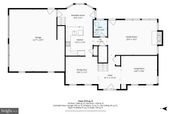
Welcome to your DREAM HOME in the GATED COMMUNITY OF THE LAURELS OF SPOTSYLVANIA COUNTY! $5,000.00 SELLER SUBSIDY FOR CLOSING COST WITH FULL PRICE OFFER! Tucked away on a cul-de-sac, this beautifully renovated 4-bedroom, 2.5-bath home is completely move-in ready and offers the perfect blend of elegance, comfort, and everyday convenience. From the moment you step inside, you'll be impressed by the impressive two-story foyer filled with natural light and the spacious, thoughtfully designed floor plan. FRESH PAINT, UPDATED FIXTURES, NEW CARPETING THROUGHOUT THE UPPER LEVEL, and stylish finishes create a bright, modern, and inviting atmosphere throughout the home. Designed for both comfortable living and effortless entertaining, the main level seamlessly connects the family room and kitchen. The inviting family room is anchored by a STUNNING FIREPLACE and natural light, creating the perfect gathering space for family and friends. The beautifully updated kitchen features FRESHLY PAINTED WHITE CABINETRY, UPGRADED COUNTERTOPS, STAINLESS STEEL APPLIANCES, and a BRIGHT BREAKFAST AREA ideal for casual dining. A FORMAL DINING ROOM provides an elegant setting for meals and special occasions, while the SPACIOUS LIVING ROOM offers flexible space for a home office, sitting room, or additional entertaining area. A convenient MAIN-LEVEL POWDER ROOM enhances everyday functionality. Upstairs, the LUXURIOUS PRIMARY SUITE serves as a private retreat, featuring VAULTED CEILINGS, GENEROUS WALK-IN CLOSET SPACE, and a SPA-INSPIRED EN SUITE BATH complete with DUAL VANITIES, a JETTED SOAKING TUB , and a GLASS-ENCLOSED SHOWER. THREE ADDITIONAL BEDROOMS, a FULL HALL BATH and UPSTAIRS LAUNDRY complete the upper level. The SPACIOUS FOURTH BEDROOM, located above the garage, OFFERS EXCEPTIONAL VERSATILITY and can easily function as a guest suite, home office, bonus room. Additional features include a WHOLE-HOME WATER FILTRATION SYSTEM, a TWO-CAR GARAGE WITH STORAGE SPACE and abundant storage throughout the home. Step outside to enjoy the AMAZING BACKYARD with fence and EXPANSIVE BACK DECK FEATURING NEWLY REPLACED DECK BOARDS, creating the perfect outdoor oasis for entertaining, or relaxing evenings at home. Residents of The Laurels enjoy an impressive ARRAY OF COMMUNITY AMENITIES, including a GATED COMMUNITY ENTRANCE, PRIVATE LAKE, BOAT RAMP, PLAYGROUND, PICNIC AREAS, and BASKETBALL COURTโ€”providing endless opportunities for recreation and outdoor enjoyment. Conveniently located JUST MINUTES FROM THE SPOTSYLVANIA COURTHOUSE VILLAGE AREA, this home offers easy access to shopping, dining, grocery stores, and everyday conveniences. Commuters will appreciate the QUICK ACCESS TO I-95, making travel throughout the region simple and efficient. Thoughtfully updated and filled with desirable features, this exceptional turnkey home is ready to impress. Schedule your private showing today!
Broker details: Samson Properties

Listed by: Mendy Stimmell
Listagent State License: 0225233461
Co-listing Broker: Samson Properties
Co-listing Agent: Timothy Stimmell
Property Description

MLS Information

  • Listing: VASP2042834
  • Listing Last Modified: 2026-07-21

Property Details

  • Standard Status: Active
  • MLS Status: ACTIVE
  • Property style: Traditional
  • Built in: 1992
  • Subdivision: THE LAURELS

Geographic Data

  • County: SPOTSYLVANIA
  • MLS Area: THE LAURELS
  • Directions: Take Exit 118 โ€“ Thornburg / VA-606 (Mudd Tavern Road). At the end of the exit ramp, turn right onto Mudd Tavern Road (VA-606 West). Continue about 0.5 mile to US-1 / Patriot Highway. Turn left onto US-1 South (Patriot Hwy). Travel approximately 3 miles. Turn right onto Brock Road (VA-613). Continue on Brock Road for about 4 miles. Turn left into The Laurels subdivision. Turn left onto Pepperidge Drive. Follow Pepperidge Drive to the cul-de-sac; 8801 Pepperidge Dr is on the left.
Features

Interior Features

  • Flooring: Carpet, Ceramic Tile, Vinyl
  • Bedrooms: 4
  • Full baths: 2.5
  • Half baths: 1
  • Living area: 2489
  • Interior Features: Eat-in Kitchen, Walk-In Closet(s)
  • Fireplaces: 1

Exterior Features

    Parking

    • Garage spaces: 2

    Utilities

    • Sewer: Septic Tank
    • Water: Well, Private
    • Heating: Electric
    Property Information

    Tax Information

    • Tax Annual Amount: $2,951

    Disclaimer

    The data relating to real estate for sale on this website appears in part through the BRIGHT Internet Data Exchange program, a voluntary cooperative exchange of property listing data between licensed real estate brokerage firms in which participates, and is provided by BRIGHT through a licensing agreement. Some properties which appear for sale on this website may no longer be available because they are under contract, have Closed or are no longer being offered for sale. The information provided by this website is for the personal, non-commercial use of consumers and may not be used for any purpose other than to identify prospective properties consumers may be interested in purchasing.

    Step 1 of 6

    Your mortgage approval starts here.

    Answer some questions to receive your approval letter. Get started now - no commitment needed.

    Home Description

    Thumbnail 1
    Thumbnail 2
    Thumbnail 3
    Thumbnail 4
    Thumbnail 5
    Thumbnail 6
    Thumbnail 7
    Thumbnail 8
    Thumbnail 9
    Thumbnail 10
    Thumbnail 11
    Thumbnail 12
    Thumbnail 13
    Thumbnail 14
    Thumbnail 15
    Thumbnail 16
    Thumbnail 17
    Thumbnail 18
    Thumbnail 19
    Thumbnail 20
    Thumbnail 21
    Thumbnail 22
    Thumbnail 23
    Thumbnail 24
    Thumbnail 25
    Thumbnail 26
    Thumbnail 27
    Thumbnail 28
    Thumbnail 29
    Thumbnail 30
    Thumbnail 31
    Thumbnail 32
    Thumbnail 33
    Thumbnail 34
    Thumbnail 35
    Thumbnail 36
    Thumbnail 37
    Thumbnail 38
    Thumbnail 39
    Thumbnail 40
    Thumbnail 41
    Thumbnail 42
    Thumbnail 43
    Thumbnail 44
    Thumbnail 45
    Thumbnail 46
    Thumbnail 47
    Thumbnail 48
    Thumbnail 49
    Thumbnail 50
    Thumbnail 51
    Thumbnail 52
    Thumbnail 53
    Thumbnail 54
    Thumbnail 55
    Thumbnail 56